


01 / THE PROJECT
From an ambitious concept to a colorful destination.
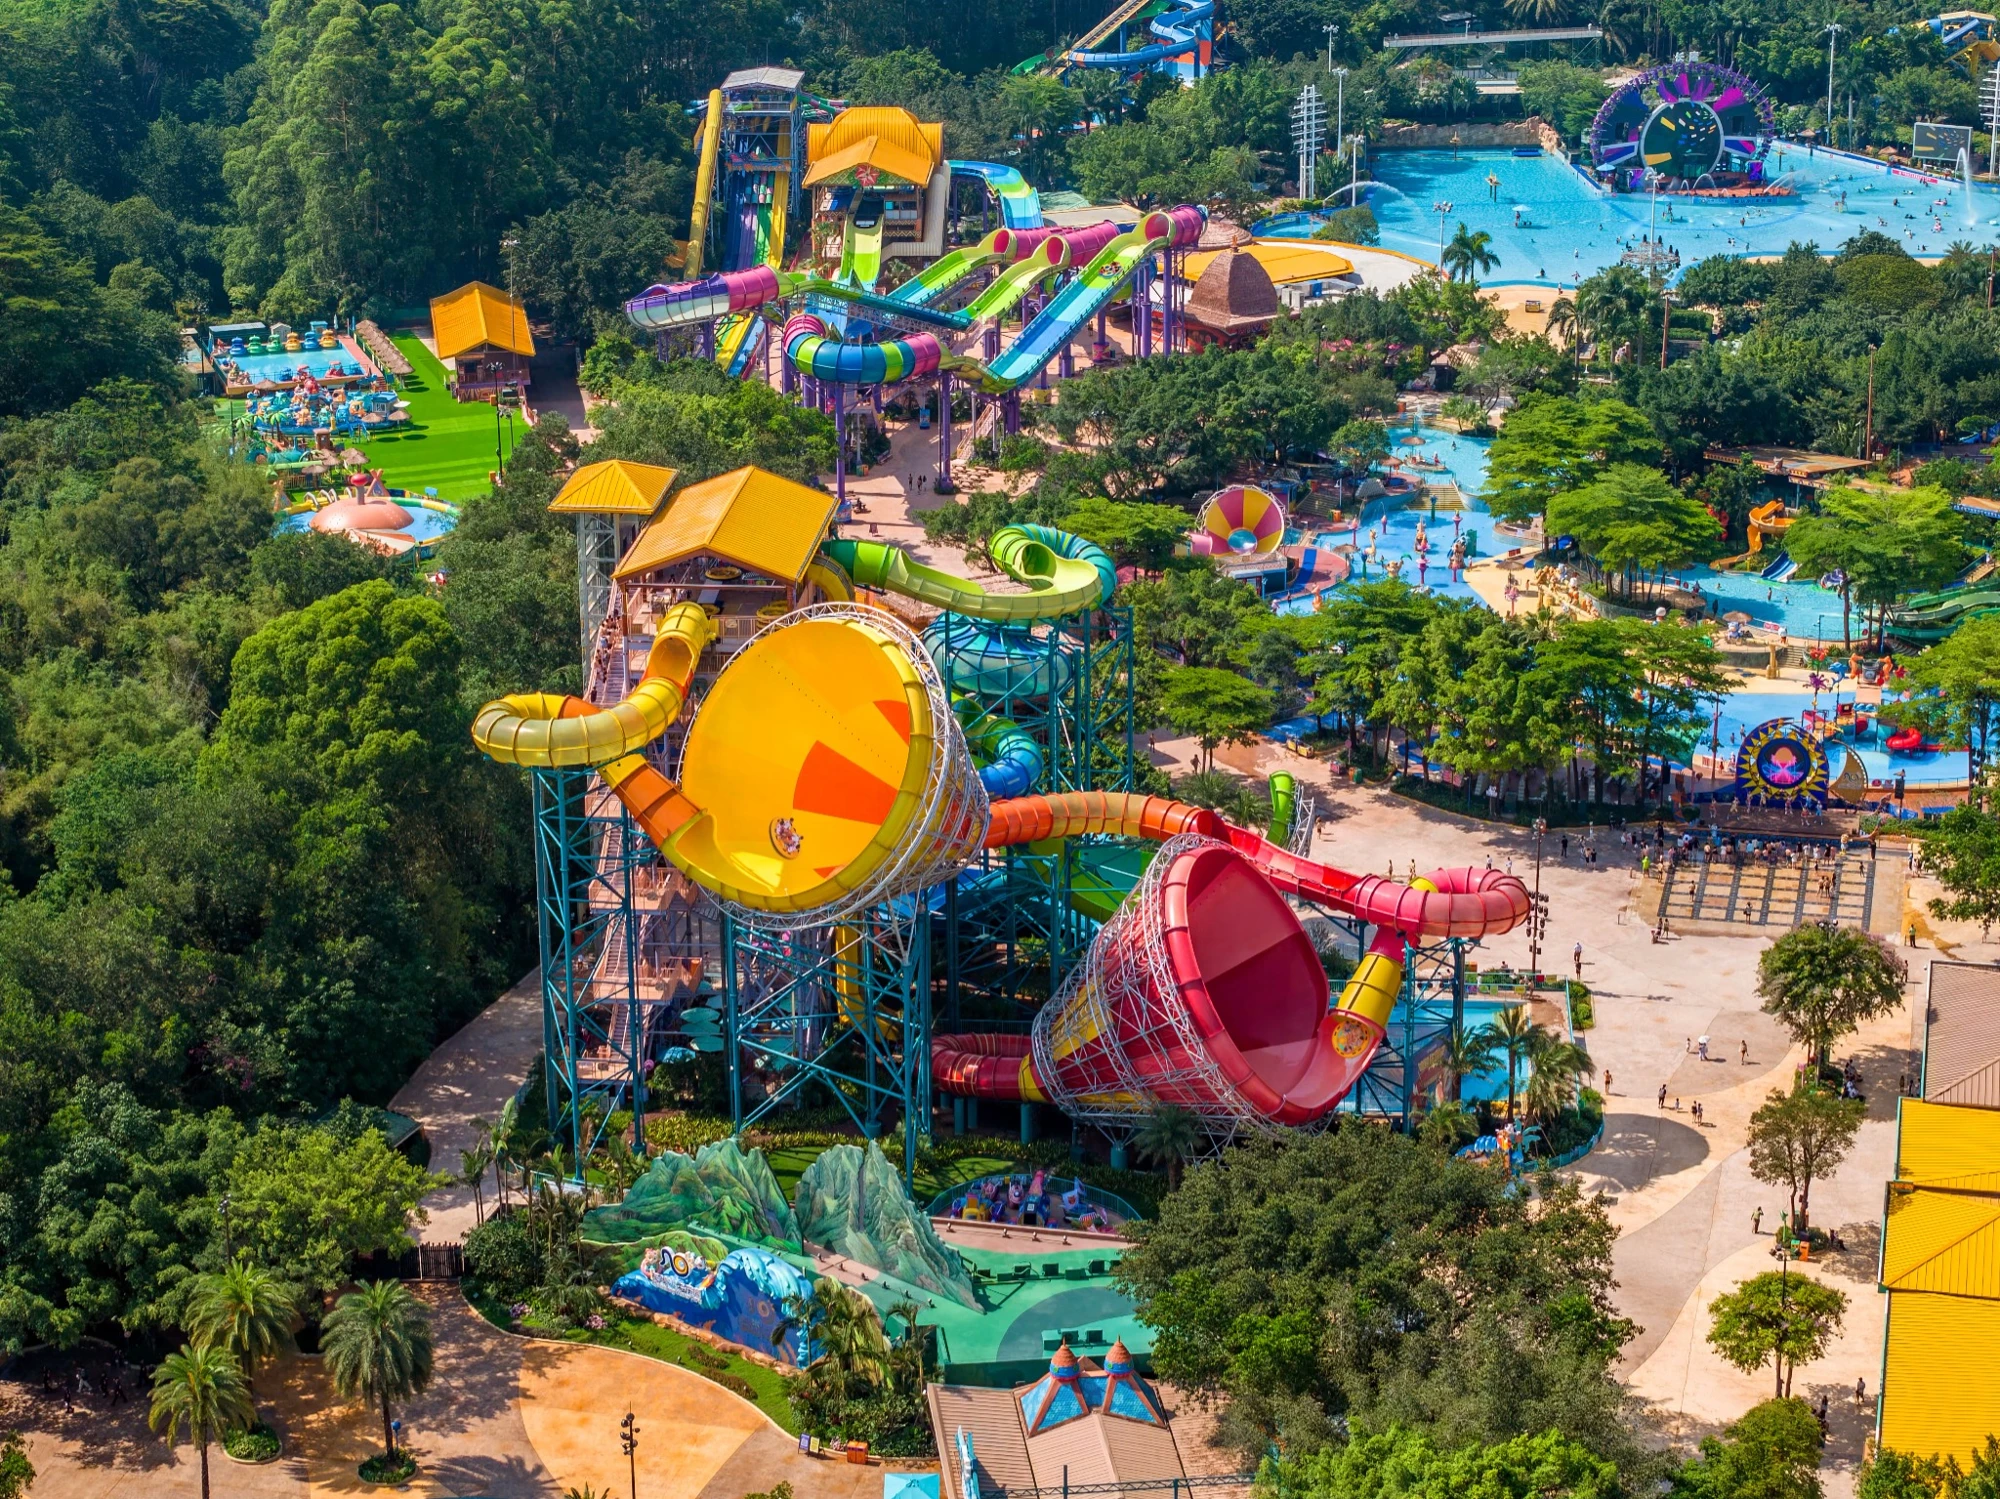
A look at the expansion through its concept development and completed spaces, from major slide structures to the details guests encounter on the ground.
My work included leading concept development and art direction, including the hydromagnetic attraction station. This collection brings together development imagery and photographs of the completed park.
- MY ROLE
- Art direction & concept development
- PROJECT
- Chimelong Waterpark expansion
- COLLECTION
- Concept development & as-built imagery
02 / CONCEPT DEVELOPMENT
Seeing the expansion as a whole.
The aerial concept brings attractions, architecture, landscape, and guest spaces into one view. Individual studies explore the scale and character of the hydromagnetic attraction and Mega Tower.
03 / THE COMPLETED SPACES
Color at every scale.
The completed spaces carry color and pattern through rooflines, signage, columns, and dining areas. The night photographs offer a closer look at these details.
04 / PROJECT COLLECTION
Concept to completion.
Explore the development studies and completed spaces. Images show different viewpoints, rather than matched before-and-after views.
7 images